

Listing Courtesy of: SMART MLS / Listed By: Yasmina Delacruz-Bailey, Better Homes And Gardens Real Estate Gaetano Marra Homes - Contact: (646) 938-4879
13 Jourmire Road Bridgeport, CT 06606
Coming Soon
$375,000 (USD)
OPEN HOUSE TIMES
-
OPENSat, Nov 211:00 pm - 3:00 pm
Description
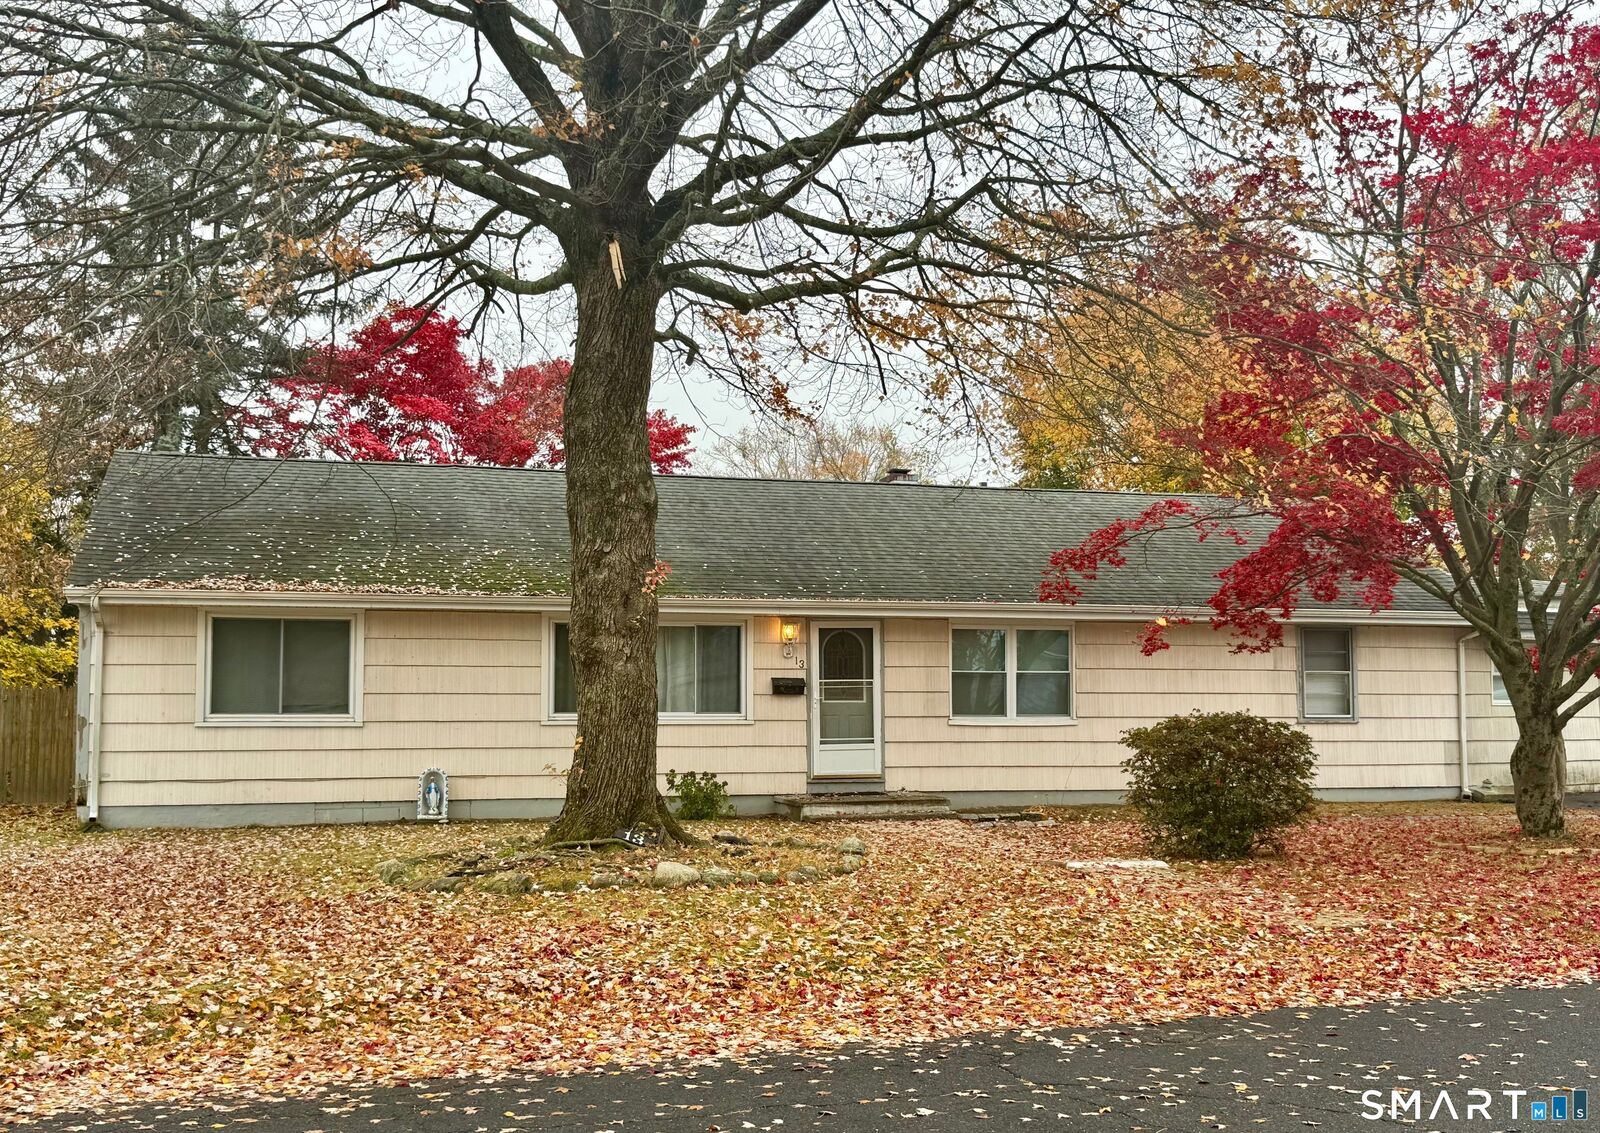
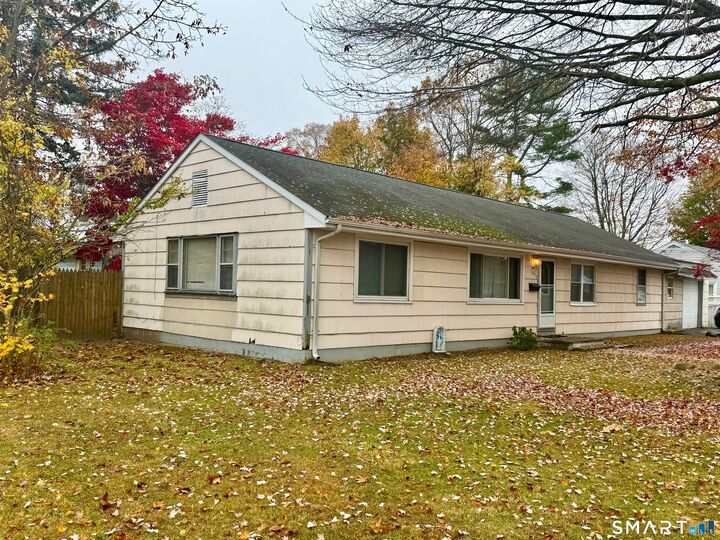
Bring your vision and make this 3-bedroom, 2-bath ranch your next gem! Offering approximately 1,560 square feet of living space on a 0.17-acre lot, this single-level home presents an opportunity to add your personal touches and build equity with some TLC. The living room connects to a versatile bonus room, offering flexible space for a home office, den, hobby room, or additional bedroom. The primary bedroom features its own full bathroom, while two additional bedrooms and a second full bath complete the layout. Additional features include heated floors, convenient in-kitchen laundry, an attached one-car garage, and pull-down stairs providing access to attic storage. With no basement, the home offers a ranch-style floor plan with living spaces on one level. Located in Bridgeport's North End near Madison Avenue, shopping, dining, Sacred Heart University, Trumbull Mall, and access to Route 15 (Merritt Parkway). With thoughtful updates and a little imagination, this property has the potential to truly shine. Explore the possibilities at 13 Jourmire Road!
MLS #:
24219498
24219498
Taxes
$5,999(2025)
$5,999(2025)
Lot Size
7,405 SQFT
7,405 SQFT
Type
Single-Family Home
Single-Family Home
Year Built
1956
1956
Style
Ranch
Ranch
County
Fairfield County
Fairfield County
Community
North End
North End
Listed By
Yasmina Delacruz-Bailey, Better Homes And Gardens Real Estate Gaetano Marra Homes, Contact: (646) 938-4879
Source
SMART MLS
Last checked Nov 9 2026 at 12:55 PM GMT+0000
SMART MLS
Last checked Nov 9 2026 at 12:55 PM GMT+0000
Bathroom Details
- Full Bathrooms: 2
Kitchen
- Oven/Range
- Microwave
- Refrigerator
- Dishwasher
- Gas Range
Lot Information
- Level Lot
- Corner Lot
Property Features
- Foundation: Concrete
Heating and Cooling
- Baseboard
- Radiant
- Hot Water
- None
Exterior Features
- Wood
- Roof: Asphalt Shingle
Utility Information
- Sewer: Public Sewer Connected
- Fuel: Natural Gas
School Information
- Elementary School: Per Board of Ed
- High School: Per Board of Ed
Garage
- Attached Garage
- Paved
- Driveway
Living Area
- 1,560 sqft
Additional Information: Gaetano Marra Homes | (646) 938-4879
Location
Estimated Monthly Mortgage Payment
*Based on Fixed Interest Rate withe a 30 year term, principal and interest only
Listing price
Down payment
%
Interest rate
%Mortgage calculator estimates are provided by Better Homes and Gardens Real Estate LLC and are intended for information use only. Your payments may be higher or lower and all loans are subject to credit approval.
Disclaimer: The data relating to real estate for sale on this website appears in part through the SMARTMLS Internet Data Exchange program, a voluntary cooperative exchange of property listing data between licensed real estate brokerage firms, and is provided by SMARTMLS through a licensing agreement. Listing information is from various brokers who participate in the SMARTMLS IDX program and not all listings may be visible on the site. The property information being provided on or through the website is for the personal, non-commercial use of consumers and such information may not be used for any purpose other than to identify prospective properties consumers may be interested in purchasing. Some properties which appear for sale on the website may no longer be available because they are for instance, under contract, sold or are no longer being offered for sale. Property information displayed is deemed reliable but is not guaranteed. Copyright 2026 SmartMLS, Inc. Last Updated: 11/9/26 04:55


