

Listing Courtesy of: SMART MLS / Listed By: Stephanie Ferreira, Better Homes And Gardens Real Estate Gaetano Marra Homes - Contact: (203) 520-2305
67 Cherry Street R2 Milford, CT 06460
Active (1 Days)
$349,999 (USD)
OPEN HOUSE TIMES
-
OPENSun, Jul 262:00 pm - 4:00 pm

Description
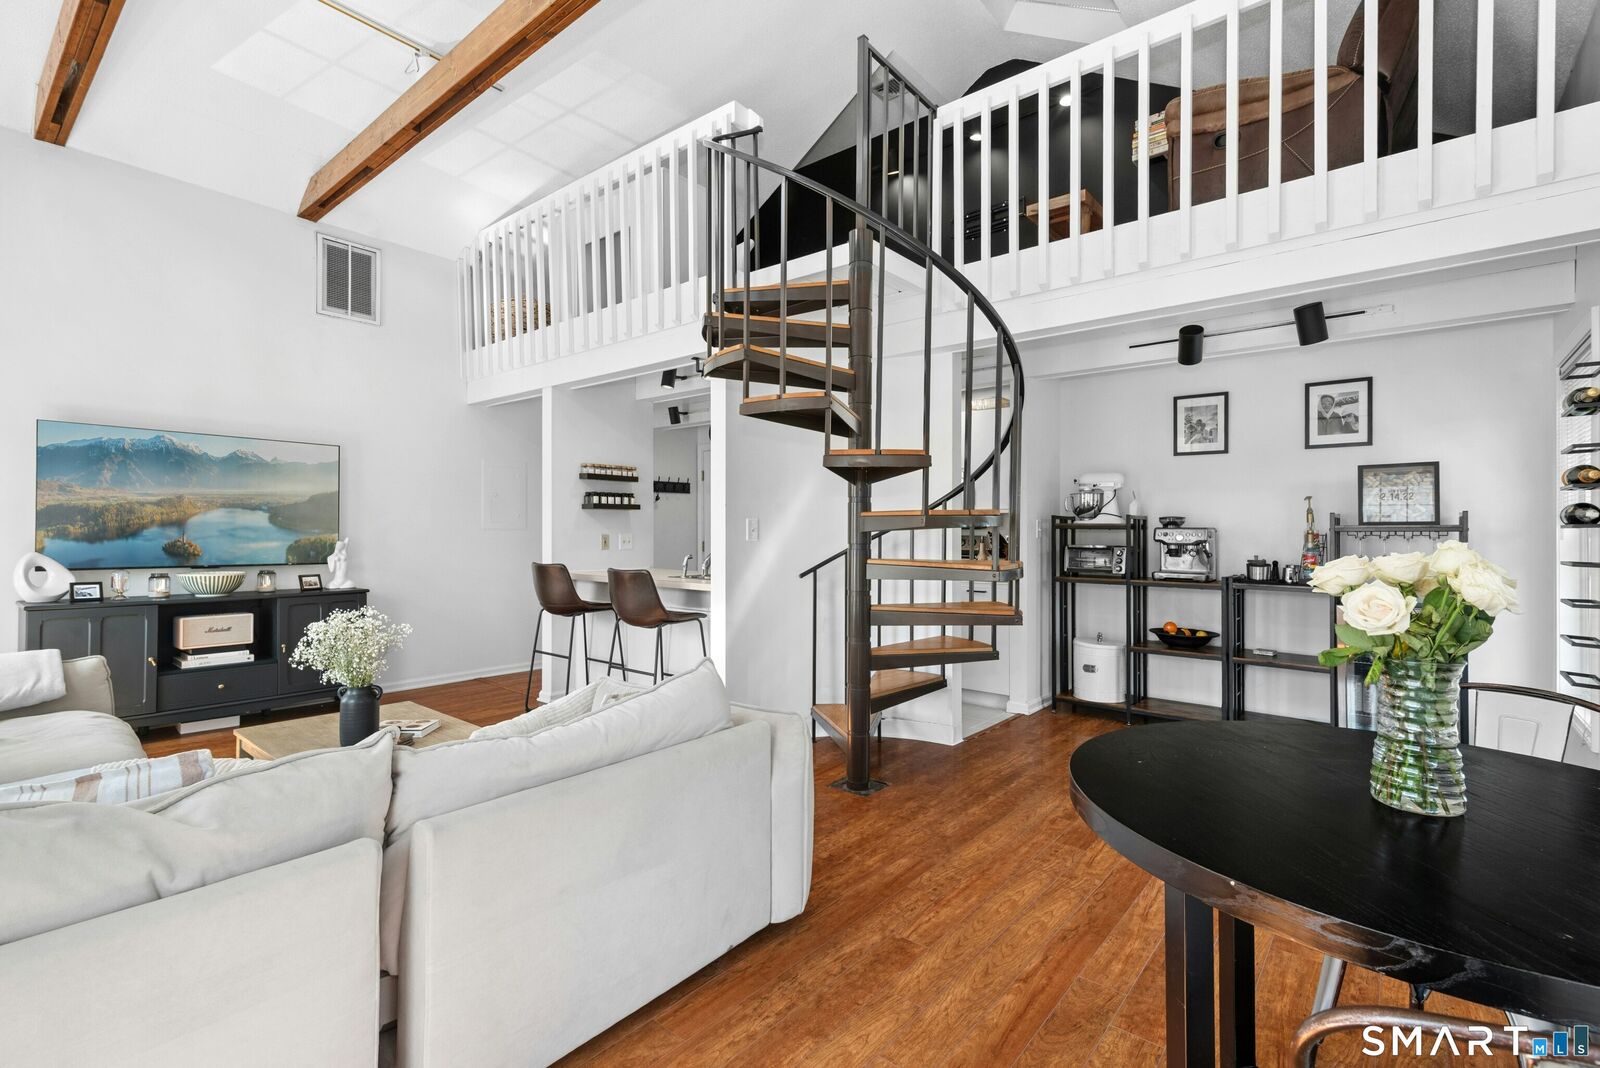
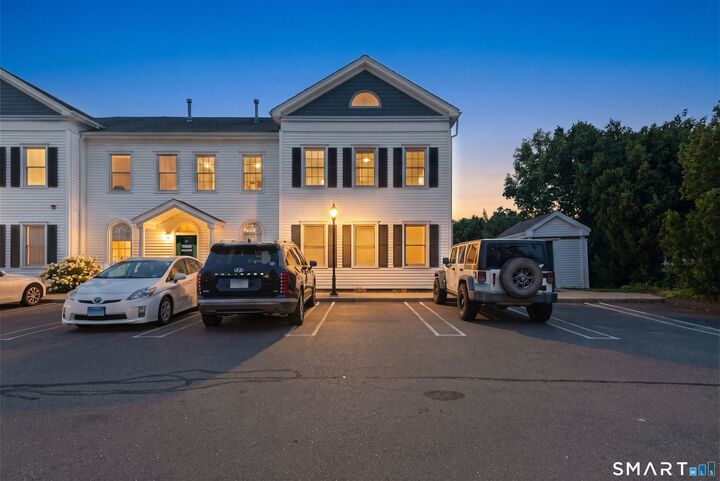
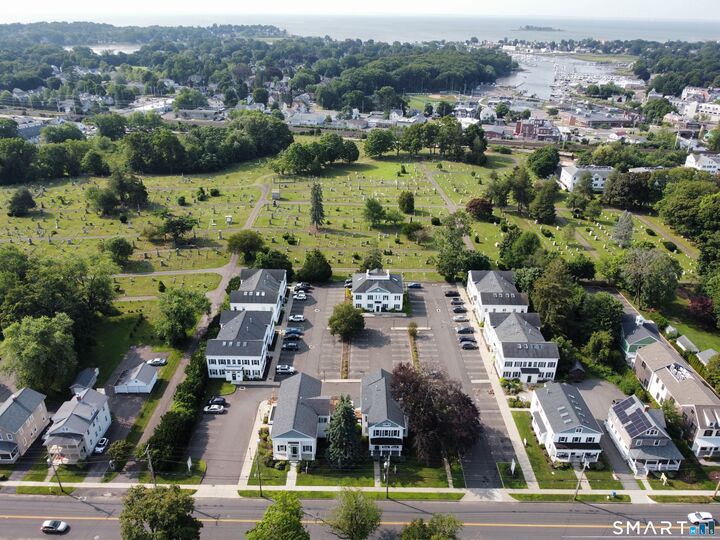
Experience coastal living at Harmony Place Condominiums, ideally located near vibrant Downtown Milford, the marina, and Gulf Beach. This beautifully renovated, bright and airy corner unit features an open floor plan with soaring cathedral ceilings in the main living area, creating an inviting sense of space and natural light. Offering one bedroom plus a versatile loft with new flooring, perfect for a home office, guest space, or additional living area. Thoughtful updates include a beautifully renovated bathroom, new appliances, and modern finishes throughout. The desirable corner-unit location offers added privacy, while ample parking provides everyday convenience. Enjoy the best of Milford's coastal lifestyle with beaches, waterfront recreation, restaurants, and shopping nearby. Commuters will appreciate being within walking distance of the Metro-North train station, along with convenient access to major highways. Local hospitals and area universities are also easily accessible. A beautifully updated home in a fantastic location, ready to enjoy everything Milford has to offer!
MLS #:
24192674
24192674
Taxes
$3,792(2025)
$3,792(2025)
Type
Condo
Condo
Building Name
Harmony Place
Harmony Place
Year Built
1989
1989
Style
Other
Other
County
New Haven County
New Haven County
Listed By
Stephanie Ferreira, Better Homes And Gardens Real Estate Gaetano Marra Homes, Contact: (203) 520-2305
Source
SMART MLS
Last checked Jul 22 2026 at 7:31 AM GMT+0000
SMART MLS
Last checked Jul 22 2026 at 7:31 AM GMT+0000
Bathroom Details
- Full Bathroom: 1
Kitchen
- Oven/Range
- Microwave
- Refrigerator
- Dishwasher
- Washer
- Electric Dryer
Lot Information
- Level Lot
Heating and Cooling
- Hot Air
- Central Air
Basement Information
- Shared Basement
- Partial
Homeowners Association Information
- Dues: $228/Monthly
Exterior Features
- Vinyl Siding
Utility Information
- Sewer: Public Sewer Connected
- Fuel: Natural Gas
School Information
- Elementary School: Orange Avenue
- Middle School: Harborside
- High School: Joseph A. Foran
Garage
- Parking Lot
Stories
- 2
Living Area
- 740 sqft
Additional Information: Gaetano Marra Homes | (203) 520-2305
Location
Estimated Monthly Mortgage Payment
*Based on Fixed Interest Rate withe a 30 year term, principal and interest only
Listing price
Down payment
%
Interest rate
%Mortgage calculator estimates are provided by Better Homes and Gardens Real Estate LLC and are intended for information use only. Your payments may be higher or lower and all loans are subject to credit approval.
Disclaimer: The data relating to real estate for sale on this website appears in part through the SMARTMLS Internet Data Exchange program, a voluntary cooperative exchange of property listing data between licensed real estate brokerage firms, and is provided by SMARTMLS through a licensing agreement. Listing information is from various brokers who participate in the SMARTMLS IDX program and not all listings may be visible on the site. The property information being provided on or through the website is for the personal, non-commercial use of consumers and such information may not be used for any purpose other than to identify prospective properties consumers may be interested in purchasing. Some properties which appear for sale on the website may no longer be available because they are for instance, under contract, sold or are no longer being offered for sale. Property information displayed is deemed reliable but is not guaranteed. Copyright 2026 SmartMLS, Inc. Last Updated: 7/22/26 00:31


