

Listing Courtesy of: SMART MLS / Listed By: Gaetano Marra, Better Homes And Gardens Real Estate Gaetano Marra Homes - Contact: (203) 627-8726
83 Pepper Street Monroe, CT 06468
Active (0 Days)
$649,900 (USD)
OPEN HOUSE TIMES
-
OPENSun, Sep 271:00 pm - 3:00 pm

Description
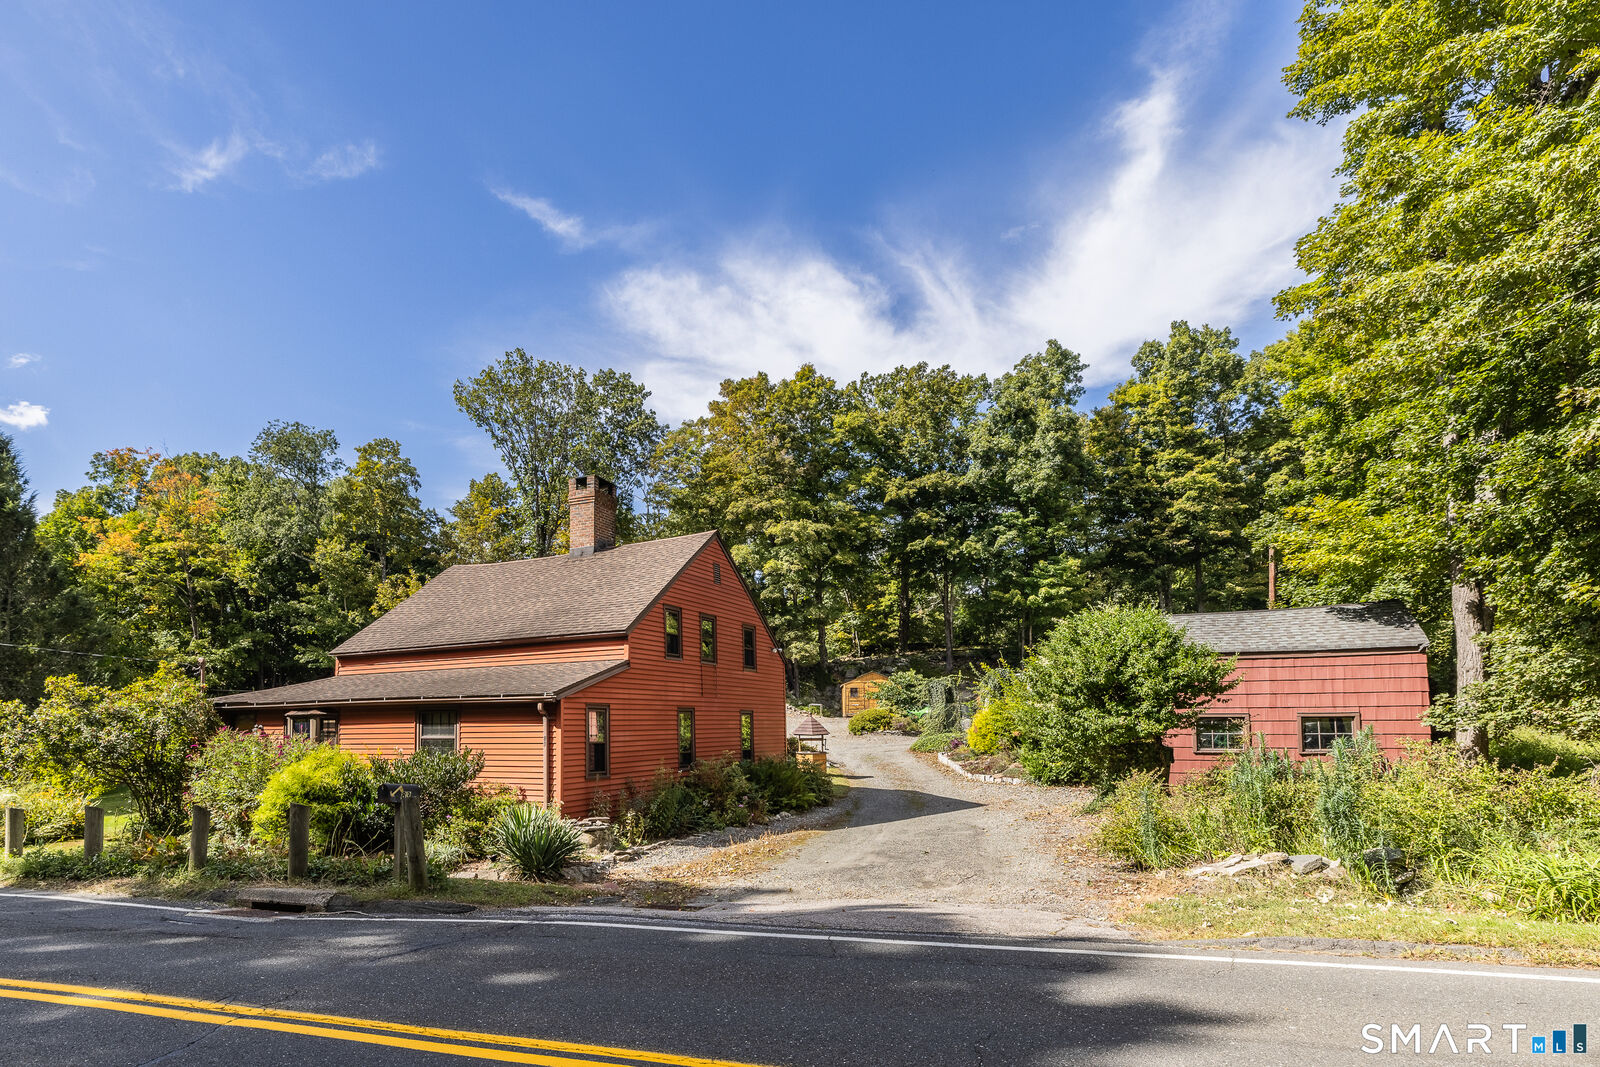
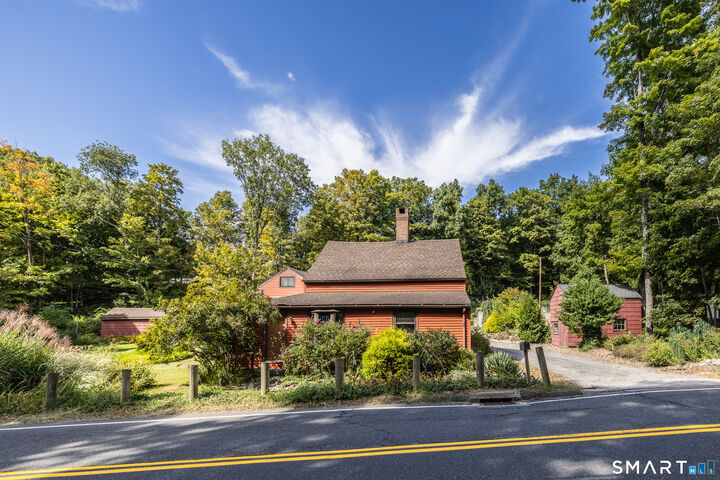
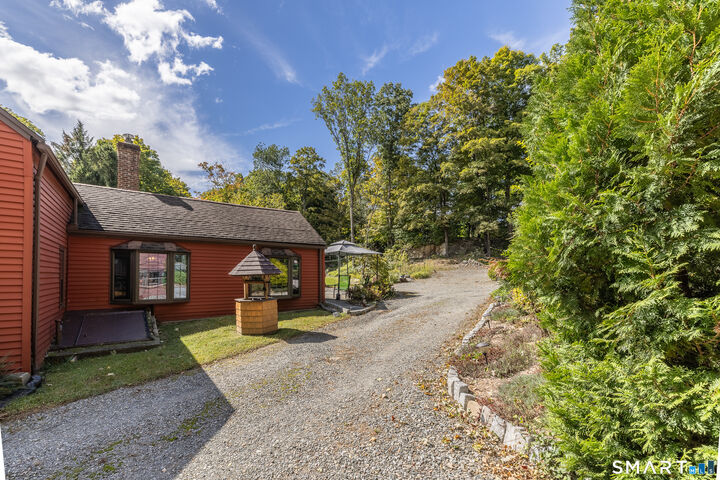
Welcome to 83 Pepper Street, a charming Farmhouse/Cape-style home built in 1850 and set on 6.39 beautiful acres. Blending historic character with thoughtful updates, this 3-bedroom, 3-bath home offers warmth, flexibility, and plenty of space to enjoy the privacy of the property. Hardwood flooring and two active fireplaces with wood stoves create inviting spaces throughout the home. An in-law apartment provides additional living space, guest accommodations, or potential rental income.Recent improvements include new Pella windows installed in 2023, a new well pump, and an automatic generator for added peace of mind. Outside, an oversized mahogany deck is perfect for entertaining, complemented by a beautiful bluestone patio, raised garden beds, fenced dog-pen area, cedar garden shed, and mature landscaping and plantings throughout the property.The expansive grounds offer endless possibilities for gardening, recreation, entertaining, or simply enjoying the tranquility of your own private retreat. With approximately 6 acres, this property provides exceptional privacy and the potential opportunity for subdivision of the land. A rare combination of character, acreage, flexibility, and opportunity. Make your appointment today!
MLS #:
24209460
24209460
Taxes
$10,577(2026)
$10,577(2026)
Lot Size
6.39 acres
6.39 acres
Type
Single-Family Home
Single-Family Home
Year Built
1850
1850
Style
Cape Cod, Farm House
Cape Cod, Farm House
County
Fairfield County
Fairfield County
Listed By
Gaetano Marra, Better Homes And Gardens Real Estate Gaetano Marra Homes, Contact: (203) 627-8726
Source
SMART MLS
Last checked Sep 25 2026 at 1:53 PM GMT+0000
SMART MLS
Last checked Sep 25 2026 at 1:53 PM GMT+0000
Bathroom Details
- Full Bathrooms: 2
- Half Bathroom: 1
Kitchen
- Oven/Range
- Refrigerator
- Dishwasher
- Washer
- Dryer
Lot Information
- Lightly Wooded
Property Features
- Foundation: Stone
Heating and Cooling
- Baseboard
- Hot Water
- Window Unit
Basement Information
- Interior Access
- Unfinished
- Sump Pump
- Dirt Floor
- Partial
- Partial With Walk-Out
Exterior Features
- Vinyl Siding
- Roof: Asphalt Shingle
- Roof: Flat
Utility Information
- Sewer: Septic
- Fuel: Oil
School Information
- Elementary School: Per Board of Ed
- Middle School: Jockey Hollow
- High School: Masuk
Living Area
- 2,308 sqft
Additional Information: Gaetano Marra Homes | (203) 627-8726
Location
Estimated Monthly Mortgage Payment
*Based on Fixed Interest Rate withe a 30 year term, principal and interest only
Listing price
Down payment
%
Interest rate
%Mortgage calculator estimates are provided by Better Homes and Gardens Real Estate LLC and are intended for information use only. Your payments may be higher or lower and all loans are subject to credit approval.
Disclaimer: The data relating to real estate for sale on this website appears in part through the SMARTMLS Internet Data Exchange program, a voluntary cooperative exchange of property listing data between licensed real estate brokerage firms, and is provided by SMARTMLS through a licensing agreement. Listing information is from various brokers who participate in the SMARTMLS IDX program and not all listings may be visible on the site. The property information being provided on or through the website is for the personal, non-commercial use of consumers and such information may not be used for any purpose other than to identify prospective properties consumers may be interested in purchasing. Some properties which appear for sale on the website may no longer be available because they are for instance, under contract, sold or are no longer being offered for sale. Property information displayed is deemed reliable but is not guaranteed. Copyright 2026 SmartMLS, Inc. Last Updated: 9/25/26 06:53


