

Listing by: ONEKEY as distributed by MLS GRID / Listed By: Irene Mei Ling Cheung, Better Homes And Gardens Real Estate Shore & Country Properties
61 Ox Bow Lane Other, CT 06525
Active (5 Days)
$1,395,000 (USD)
Description
MLS #:
1052896
1052896
Taxes
$16,453(2026)
$16,453(2026)
Lot Size
5,925 SQFT
5,925 SQFT
Type
Single-Family Home
Single-Family Home
Year Built
1957
1957
Style
Ranch, Mid-Century Modern
Ranch, Mid-Century Modern
School District
Contact Agent
Contact Agent
County
New Haven County
New Haven County
Listed By
Irene Mei Ling Cheung, Better Homes And Gardens Real Estate Shore & Country Properties
Source
ONEKEY
Last checked Sep 25 2026 at 6:27 AM GMT+0000
ONEKEY
Last checked Sep 25 2026 at 6:27 AM GMT+0000
Bathroom Details
- Full Bathrooms: 4
- Half Bathrooms: 2
Interior Features
- High Ceilings
- Open Floorplan
- Ceiling Fan(s)
- Quartz/Quartzite Counters
Kitchen
- Dryer
- Microwave
- Oven
- Refrigerator
- Washer
- Other
- Electric Cooktop
Property Features
- Foundation: Concrete Perimeter
- Foundation: Block
Heating and Cooling
- Oil
- Hot Air
- Central Air
Basement Information
- Full
- Partially Finished
- Storage Space
- Walk-Out Access
- See Remarks
Utility Information
- Utilities: Electricity Connected
- Sewer: Septic Tank
School Information
- Elementary School: Contact Agent
- Middle School: Call Listing Agent
- High School: Contact Agent
Parking
- Driveway
- Attached
- Garage
- Carport
Living Area
- 4,558 sqft
Location
Estimated Monthly Mortgage Payment
*Based on Fixed Interest Rate withe a 30 year term, principal and interest only
Listing price
Down payment
%
Interest rate
%Mortgage calculator estimates are provided by Better Homes and Gardens Real Estate LLC and are intended for information use only. Your payments may be higher or lower and all loans are subject to credit approval.
Disclaimer: Square footage is based on information available to agent, including County records. Information has not been verified by agent and should be verified by buyer.
Based on information submitted to the MLS GRID as of 9/25/2026 06:27. All data is obtained from various sources and may not have been verified by broker or MLS GRID. Supplied Open House Information is subject to change without notice. All information should be independently reviewed and verified for accuracy. Properties may or may not be listed by the office/agent presenting the information.



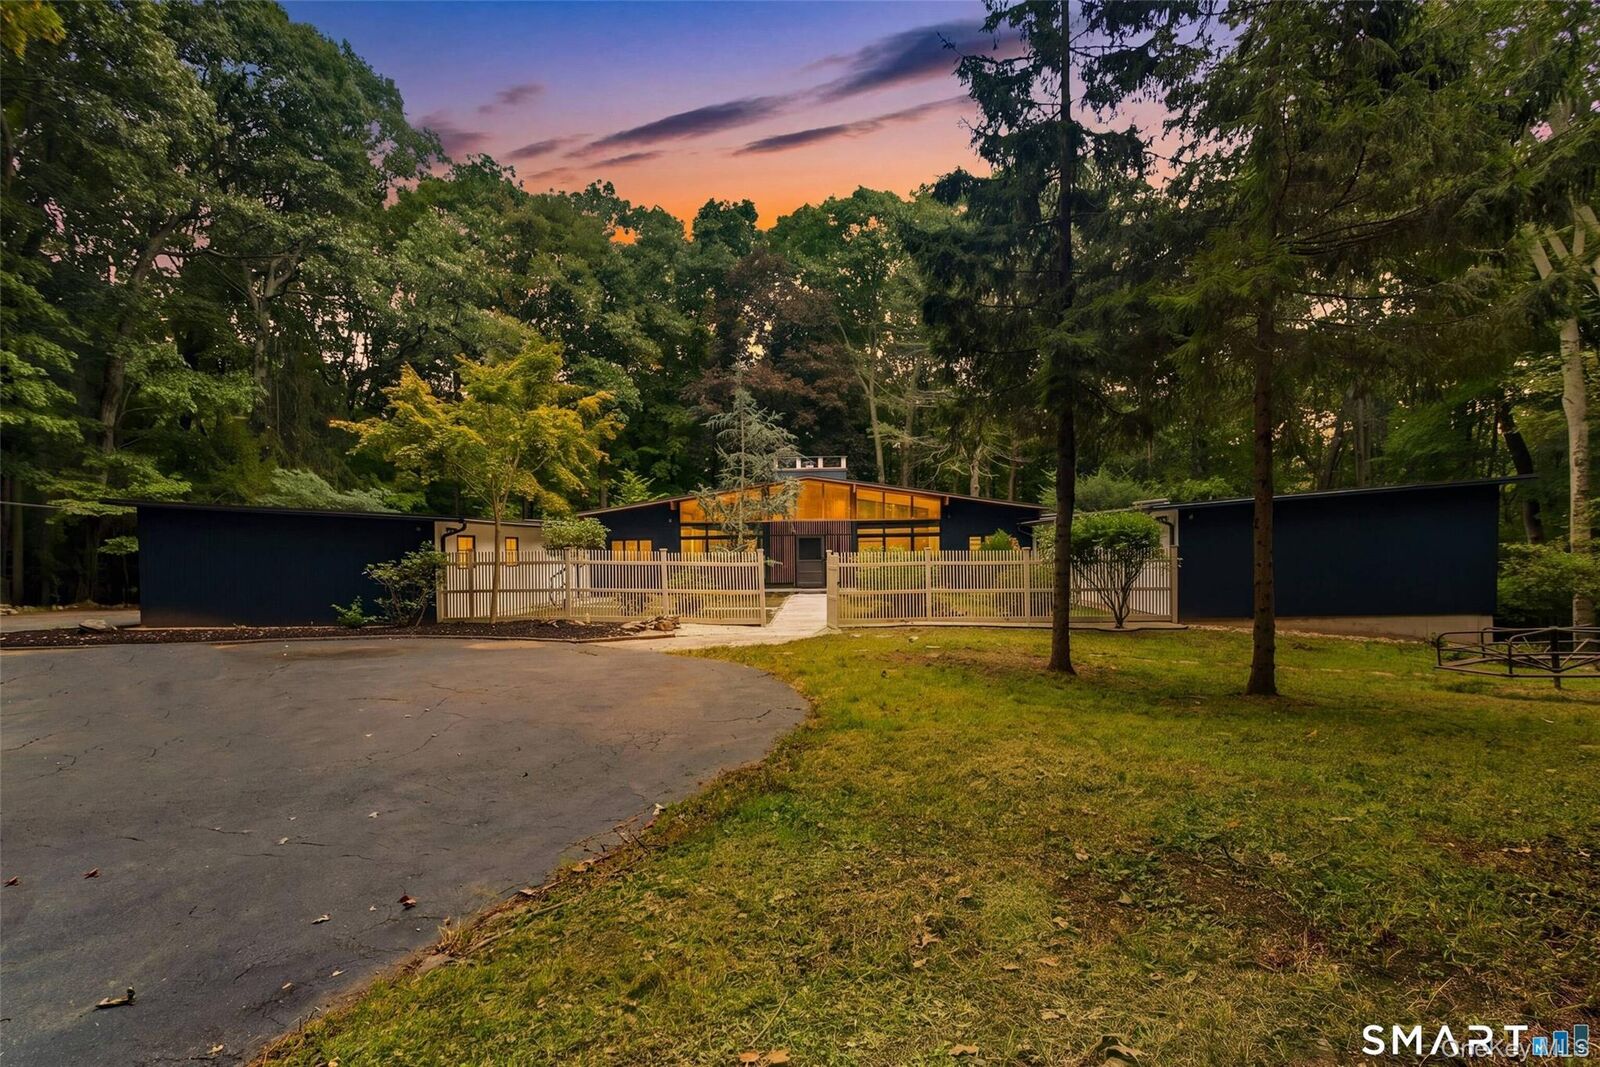
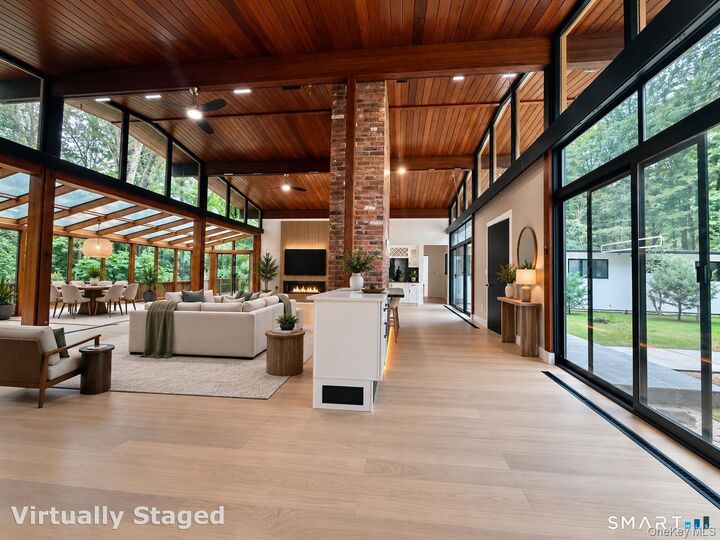
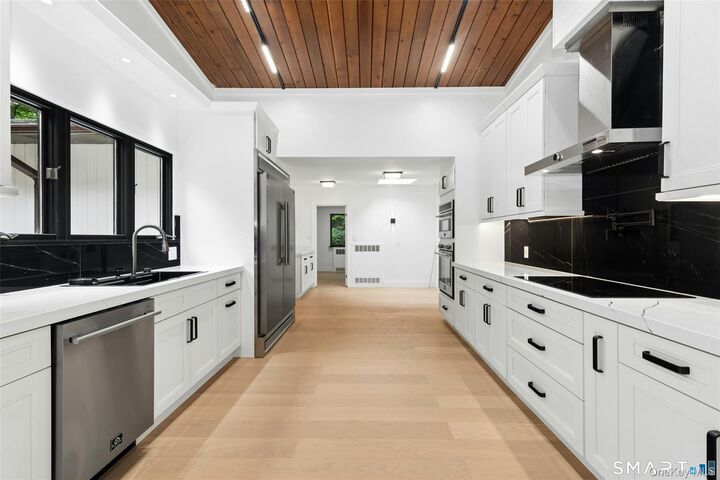
A stunning reimagining of a mid-century modern retreat, privately set on 2.87 peaceful wooded acres in the heart of Woodbridge. Thoughtfully renovated, this exceptional 5-bedroom, 4-full and 2-half-bath residence blends dramatic architecture, sophisticated finishes and a remarkable connection to nature. Soaring ceilings, skylights and expansive walls of glass flood the interiors with natural light while framing serene wooded views throughout. The dramatic great room with fireplace flows seamlessly into stylish entertaining spaces featuring a wet bar, island/coffee station and an extraordinary glass-enclosed sunroom that brings the surrounding landscape into view. The open dining area extends to a private deck, while an adjoining flex room offers an inviting setting for a tea room, media room or quiet retreat. The beautifully renovated kitchen features premium appliances, generous workspace and additional dining space. A private guest bedroom with full bath and a separate study/office with its own deck add exceptional versatility. The private bedroom wing creates a peaceful retreat, featuring a serene primary suite with walk-in closet and spa-inspired bath, plus additional spacious bedrooms and baths arranged along a skylit hallway, with oversized windows capturing picturesque views. The walk-out lower level expands the living space with a family/recreation area, fitness space, full bath and oversized glass doors opening directly to the grounds.