

Listing Courtesy of: SMART MLS / Listed By: Silvana Orsaia, Better Homes And Gardens Real Estate Shore & Country Properties - Contact: (203) 249-1611
11 Joan Road Stamford, CT 06905
Active (1 Days)
$1,340,000 (USD)
OPEN HOUSE TIMES
-
OPENSun, Oct 251:00 pm - 3:00 pm
Description
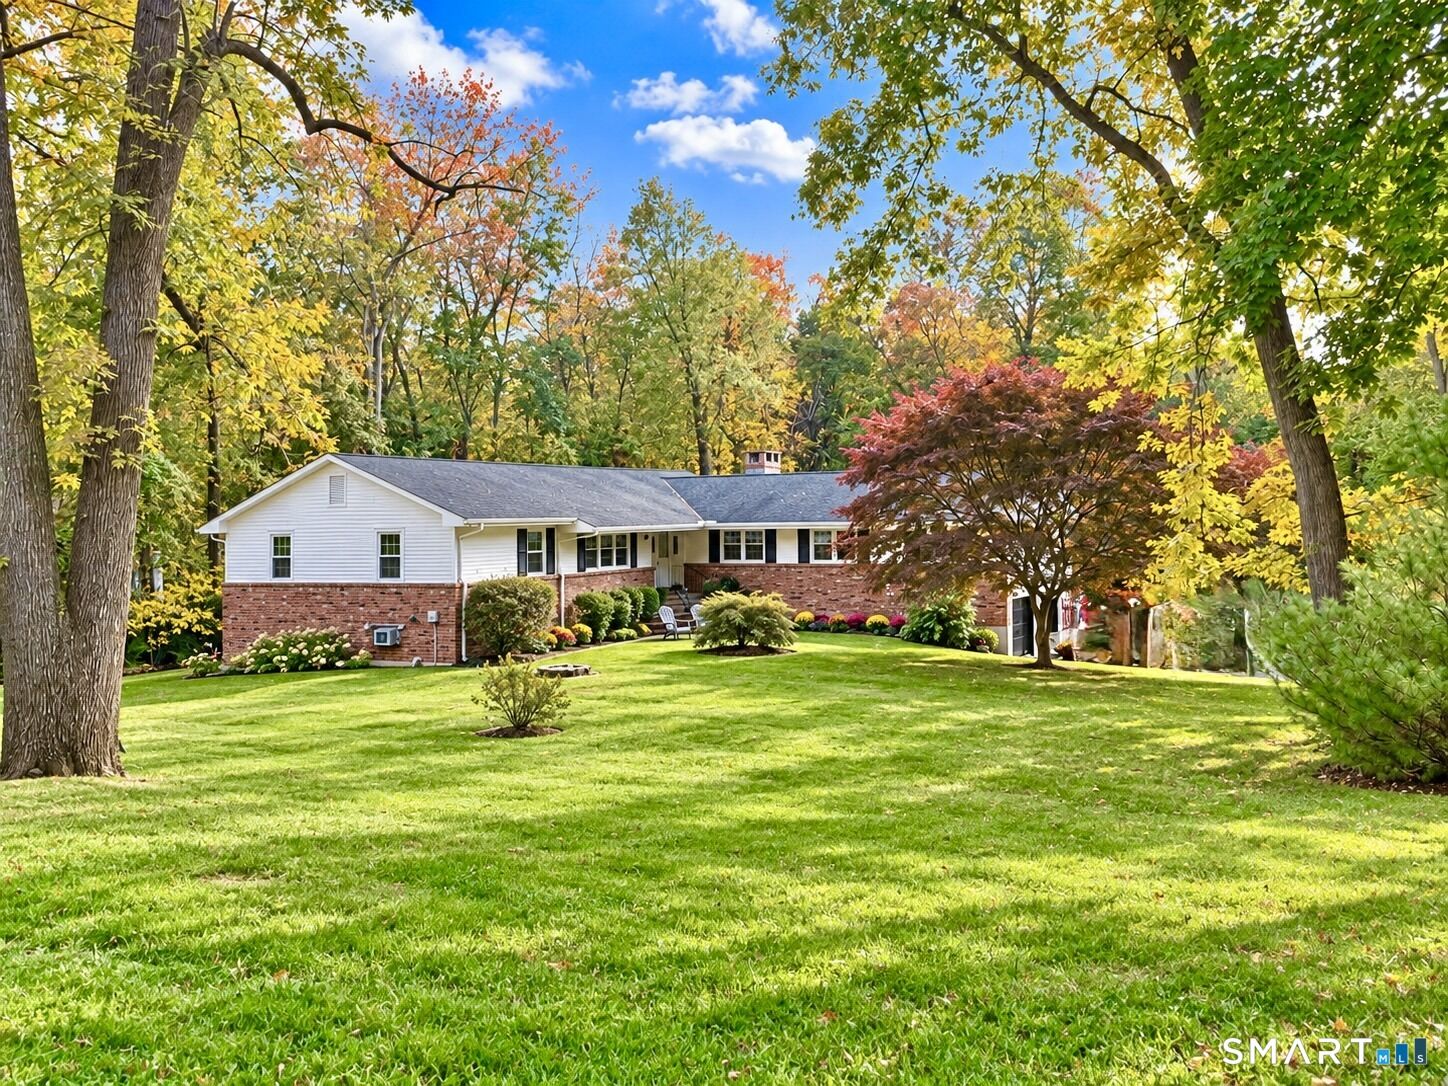
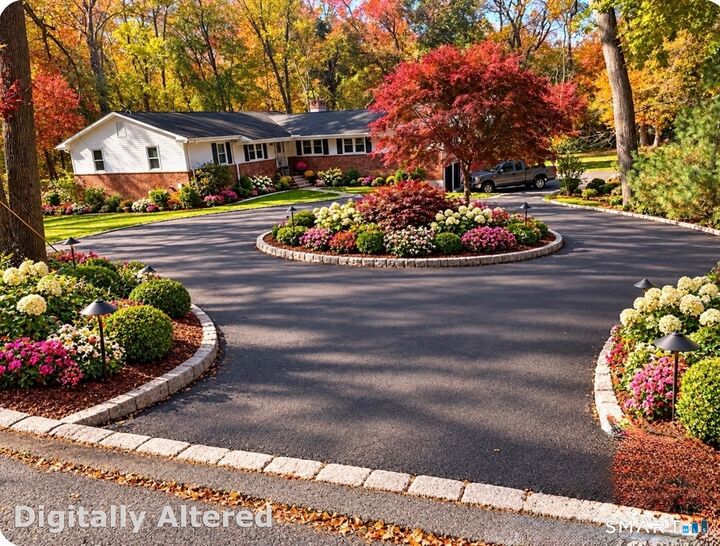
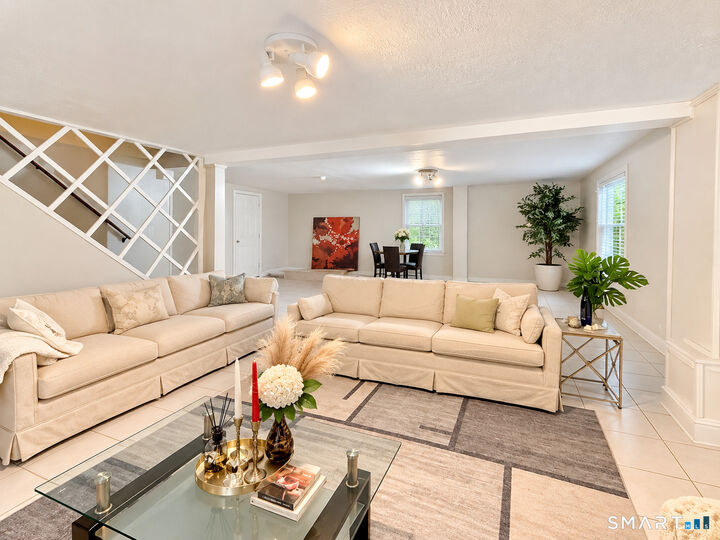
DON'T MISS THIS OPPORTUNITY!! Bright, spacious 4-5 Bedroom 4.5 Bath home with endless possibilities set on 1.11 acres in the Newfield area. Hardwood floors throughout. Stunning, gourmet Granite Eat-in Kitchen complete with gas stove & double oven has extra large center island with seating - Perfect for entertaining with an open flow and sliders to deck overlooking beautiful, private backyard with in-ground pool. Large Dining Room - perfect for grand entertaining. Living Room with fireplace has sliders to deck and leads to a private bedroom and ensuite bath - possible second Master Bedroom or Office. Walkout Lower Level with Family Room has fireplace and leads into an inlaw apartment which has 1 Bedroom, Living Room/Kitchen combination and Bath and separate entrance. 2 Laundry rooms, one on Main Level and one on the Lower Level. Master Bedroom with Master Bath plus 3 additional Bedrooms with hall bath. Features include: Central A/C, Central Vacuum, Alarm System, built in brick BBQ, Cedar closet, Storage Shed, 2 Car Garage - plenty of storage and plenty of off street parking in driveway. Gas stove and gas heating. Your perfect escape from city living!
MLS #:
24214822
24214822
Taxes
$14,194(2026)
$14,194(2026)
Lot Size
1.11 acres
1.11 acres
Type
Single-Family Home
Single-Family Home
Year Built
1965
1965
Style
Ranch
Ranch
County
Fairfield County
Fairfield County
Community
Newfield
Newfield
Listed By
Silvana Orsaia, Better Homes And Gardens Real Estate Shore & Country Properties, Contact: (203) 249-1611
Source
SMART MLS
Last checked Oct 23 2026 at 6:58 PM GMT+0000
SMART MLS
Last checked Oct 23 2026 at 6:58 PM GMT+0000
Bathroom Details
- Full Bathrooms: 3
Interior Features
- Auto Garage Door Opener
- Central Vacuum
- Open Floor Plan
Kitchen
- Refrigerator
- Dishwasher
- Washer
- Dryer
- Gas Range
- Range Hood
Lot Information
- Level Lot
- Lightly Wooded
Property Features
- Foundation: Block
Heating and Cooling
- Gas on Gas
- Central Air
Basement Information
- Fully Finished
- Full
- Full With Walk-Out
Pool Information
- In Ground Pool
- Slide
- Safety Fence
Exterior Features
- Brick
- Clapboard
- Roof: Asphalt Shingle
Utility Information
- Sewer: Public Sewer Connected
School Information
- Elementary School: Davenport Ridge
- High School: Stamford
Garage
- Under House Garage
- Paved
Additional Information: Shore & Country Properties | (203) 249-1611
Location
Estimated Monthly Mortgage Payment
*Based on Fixed Interest Rate withe a 30 year term, principal and interest only
Listing price
Down payment
%
Interest rate
%Mortgage calculator estimates are provided by Better Homes and Gardens Real Estate LLC and are intended for information use only. Your payments may be higher or lower and all loans are subject to credit approval.
Disclaimer: The data relating to real estate for sale on this website appears in part through the SMARTMLS Internet Data Exchange program, a voluntary cooperative exchange of property listing data between licensed real estate brokerage firms, and is provided by SMARTMLS through a licensing agreement. Listing information is from various brokers who participate in the SMARTMLS IDX program and not all listings may be visible on the site. The property information being provided on or through the website is for the personal, non-commercial use of consumers and such information may not be used for any purpose other than to identify prospective properties consumers may be interested in purchasing. Some properties which appear for sale on the website may no longer be available because they are for instance, under contract, sold or are no longer being offered for sale. Property information displayed is deemed reliable but is not guaranteed. Copyright 2026 SmartMLS, Inc. Last Updated: 10/23/26 11:58


