

Listing Courtesy of: SMART MLS / Listed By: Irene Mei Ling Cheung, Better Homes And Gardens Real Estate Shore & Country Properties - Contact: (914) 752-8788
61 Ox Bow Lane Woodbridge, CT 06525
Coming Soon
$1,395,000 (USD)
OPEN HOUSE TIMES
-
OPENSat, Sep 1912 noon - 2:00 pm
-
OPENSun, Sep 2012 noon - 2:00 pm

Description
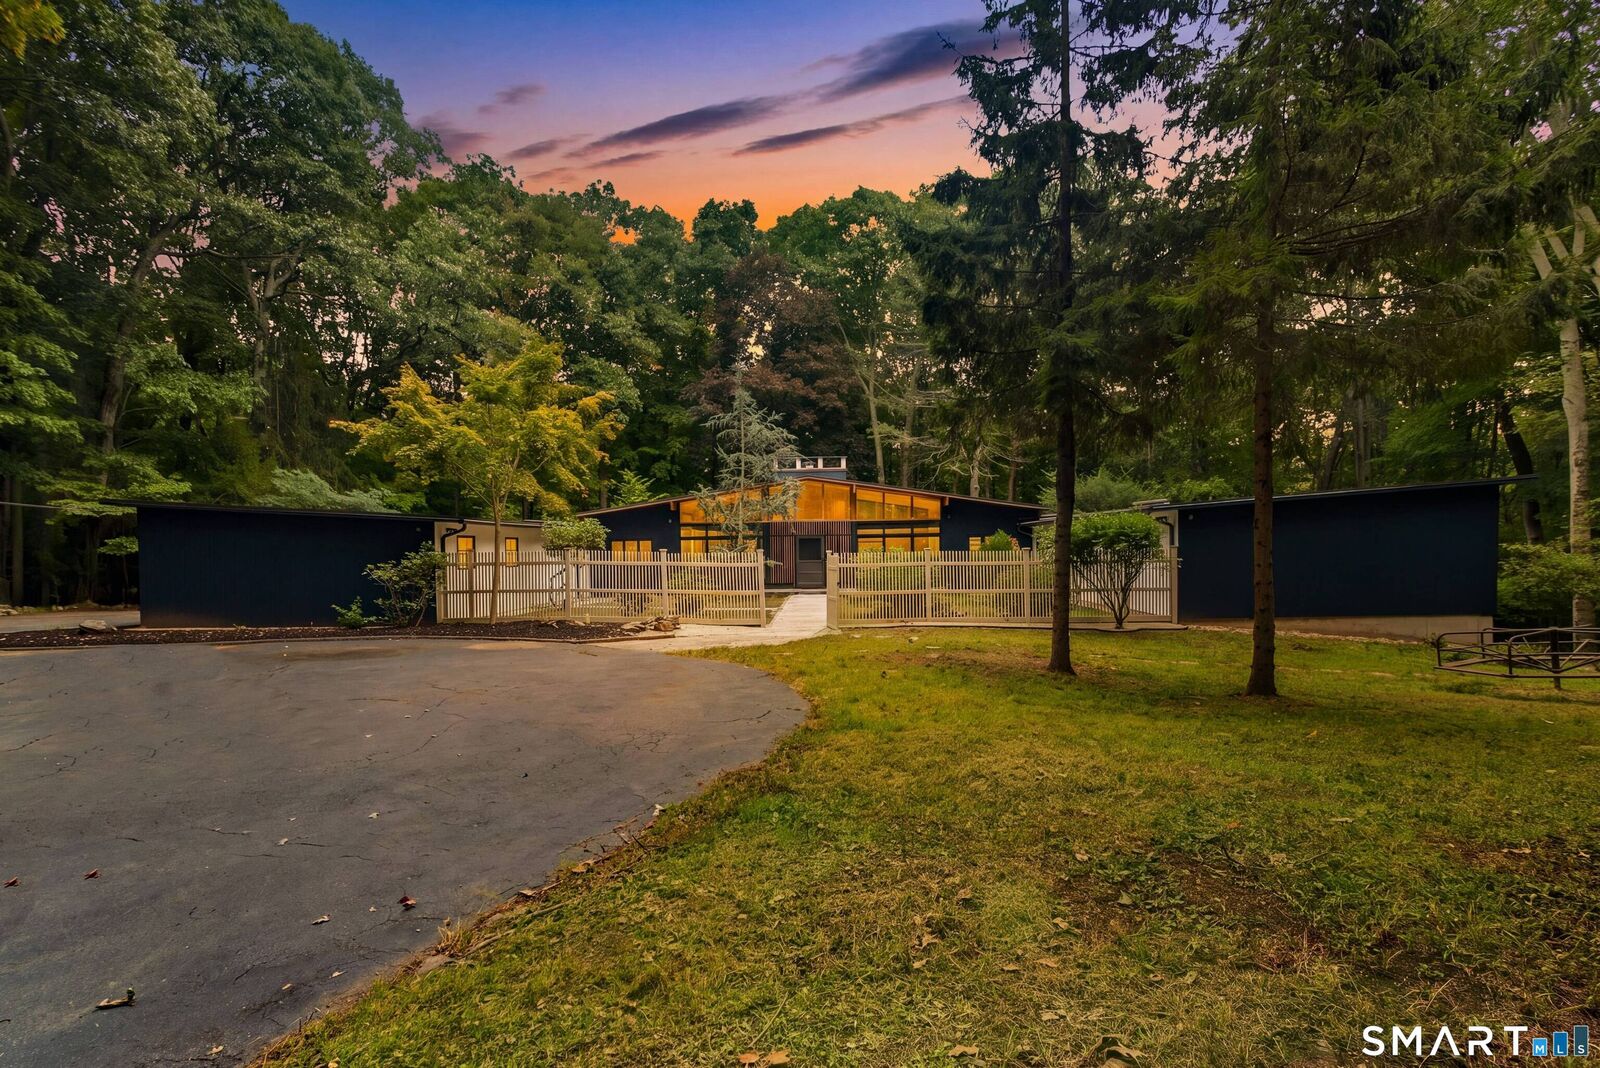
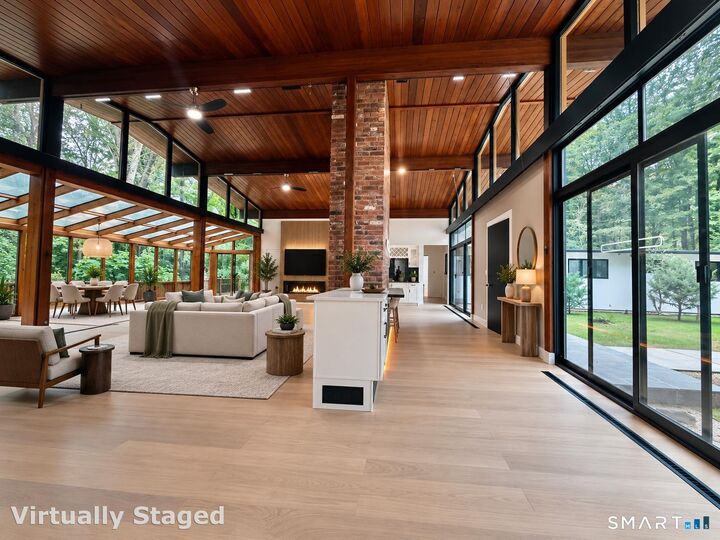
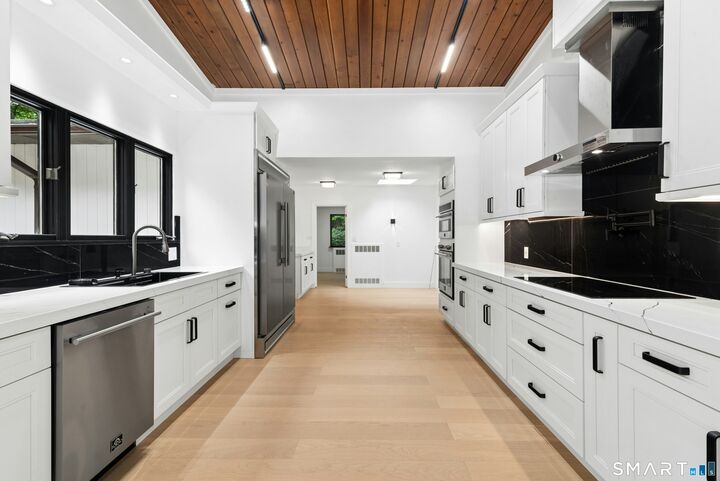
A stunning reimagining of a mid-century modern retreat, privately set on 2.87 peaceful wooded acres in the heart of Woodbridge. Thoughtfully renovated, this exceptional 5-bedroom, 4-full and 2-half-bath residence blends dramatic architecture, sophisticated finishes and a remarkable connection to nature. Soaring ceilings, skylights and expansive walls of glass fill the home with natural light and frame beautiful wooded views. The dramatic great room with fireplace flows into stylish entertaining spaces featuring a wet bar, island/coffee station and extraordinary glass-enclosed sunroom. The open dining area connects to a private deck, while an adjoining flex room is ideal as a tea room, media room or quiet retreat. The beautifully renovated kitchen offers premium appliances, generous workspace and additional dining space. A private guest bedroom with full bath and a separate study/office with its own deck provide exceptional flexibility. The private bedroom wing features a serene primary suite with walk-in closet and spa-inspired bath, plus additional bedrooms and baths along a skylit hallway. The walk-out lower level offers a family/recreation area, fitness space, full bath and oversized glass doors opening to the grounds. A distinctive Woodbridge residence where architecture, nature and modern living come together beautifully.
MLS #:
24205605
24205605
Taxes
$16,453(2026)
$16,453(2026)
Lot Size
2.87 acres
2.87 acres
Type
Single-Family Home
Single-Family Home
Year Built
1957
1957
Style
Ranch
Ranch
County
New Haven County
New Haven County
Listed By
Irene Mei Ling Cheung, Better Homes And Gardens Real Estate Shore & Country Properties, Contact: (914) 752-8788
Source
SMART MLS
Last checked Sep 19 2026 at 12:48 AM GMT+0000
SMART MLS
Last checked Sep 19 2026 at 12:48 AM GMT+0000
Bathroom Details
- Full Bathrooms: 4
- Half Bathrooms: 2
Kitchen
- Wall Oven
- Microwave
- Refrigerator
- Washer
- Dryer
- Electric Cooktop
- Range Hood
Lot Information
- Lightly Wooded
Property Features
- Foundation: Concrete
- Foundation: Block
Heating and Cooling
- Hot Air
- Central Air
Basement Information
- Partially Finished
- Storage
- Walk-Out
- Heated
- Liveable Space
- Cooled
- Full
Exterior Features
- Wood
- Roof: Flat
- Roof: Other
Utility Information
- Sewer: Septic
- Fuel: Oil
School Information
- Elementary School: Beecher Road
- Middle School: Amity
- High School: Amity Regional
Garage
- Attached Garage
- Carport
- Paved
- Driveway
Living Area
- 4,558 sqft
Additional Information: Shore & Country Properties | (914) 752-8788
Location
Estimated Monthly Mortgage Payment
*Based on Fixed Interest Rate withe a 30 year term, principal and interest only
Listing price
Down payment
%
Interest rate
%Mortgage calculator estimates are provided by Better Homes and Gardens Real Estate LLC and are intended for information use only. Your payments may be higher or lower and all loans are subject to credit approval.
Disclaimer: The data relating to real estate for sale on this website appears in part through the SMARTMLS Internet Data Exchange program, a voluntary cooperative exchange of property listing data between licensed real estate brokerage firms, and is provided by SMARTMLS through a licensing agreement. Listing information is from various brokers who participate in the SMARTMLS IDX program and not all listings may be visible on the site. The property information being provided on or through the website is for the personal, non-commercial use of consumers and such information may not be used for any purpose other than to identify prospective properties consumers may be interested in purchasing. Some properties which appear for sale on the website may no longer be available because they are for instance, under contract, sold or are no longer being offered for sale. Property information displayed is deemed reliable but is not guaranteed. Copyright 2026 SmartMLS, Inc. Last Updated: 9/18/26 17:48


